Ursery Farms™Brandywine, Maryland
Give Today (opens the GoFundMe giving page in a new tab)

Campus Vision

Southern Maryland Rural Food and Workforce Resiliency

A planned Agribusiness Research, Agricultural STEM, and Workforce Training Campus at Ursery Farms in Brandywine, Maryland.

Campus: Under Construction

Overview

What is being planned

Ursery Farms™ is planning a campus that combines applied agricultural research, life-science STEM instruction, and workforce training on a working farm in Prince George’s County.

The campus would give Southern Maryland a single place where a high school student can encounter agricultural science, an adult can earn a technical credential, a beginning farmer can get technical assistance, and a household can reach fresh food through SNAP-eligible channels.
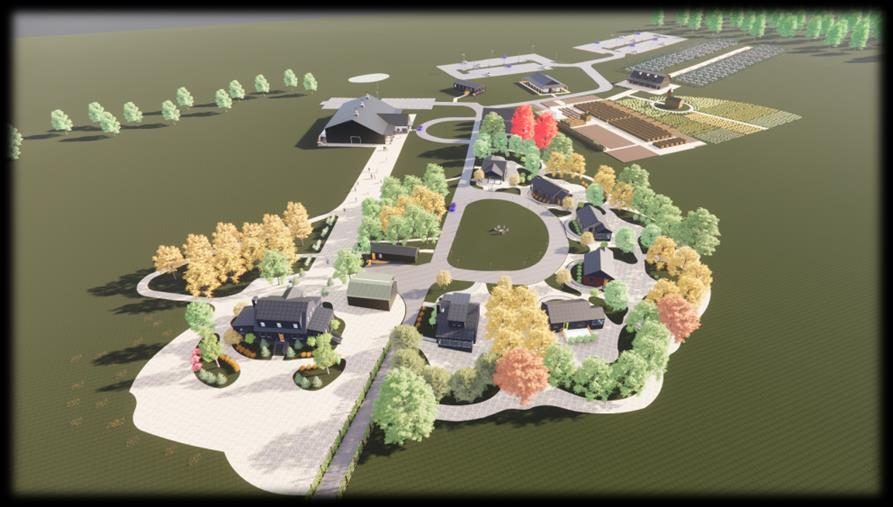
Aerial rendering of the proposed Ursery Farms campus at dusk, showing growing fields, ponds, and clustered buildings
Planning rendering — proposed campus

Six Campus Functions

How the planned campus would work

Function 01

Agribusiness Research and Demonstration

  • Specialty-crop production
  • Season extension
  • Crop planning
  • Plant nutrition
  • Soil health
  • Irrigation
  • Post-harvest handling
  • Agricultural analytics
  • Technology demonstrations
  • Producer technical assistance

Function 02

Agricultural and Life Science STEM

  • Plant science
  • Soil science
  • Water systems
  • Renewable energy
  • Food science
  • Environmental stewardship
  • Agricultural careers
  • Hands-on science
  • Postsecondary pathways

Function 03

Workforce Development

  • Cohort-based training
  • Internships
  • Apprenticeship pathways
  • Work-based learning
  • Digital credentials
  • Employer engagement
  • Career placement
  • Entrepreneurship

Function 04

Agricultural Technology and Data

  • Production dashboards
  • Sensors
  • IoT
  • SCADA
  • Crop forecasting
  • Inventory
  • Traceability
  • Data analytics
  • Customer demand
  • Privacy and cybersecurity

Function 05

Food and Infrastructure Resilience

  • SNAP-eligible markets
  • Local food distribution
  • Alternative energy
  • Water systems
  • Wastewater systems
  • Emergency preparedness
  • Resilient crop production
  • Food safety
  • Post-harvest systems

Function 06

Beginning Farmer and Business Support

  • Technical assistance
  • Crop planning
  • Business planning
  • Market readiness
  • Technology adoption
  • Food-safety readiness
  • Commercialization
  • Financial preparation
  • Land-access education

Planning Renderings

How the planned campus has been drawn

These images are planning renderings and site drawings. They depict planned facilities that have not been built.
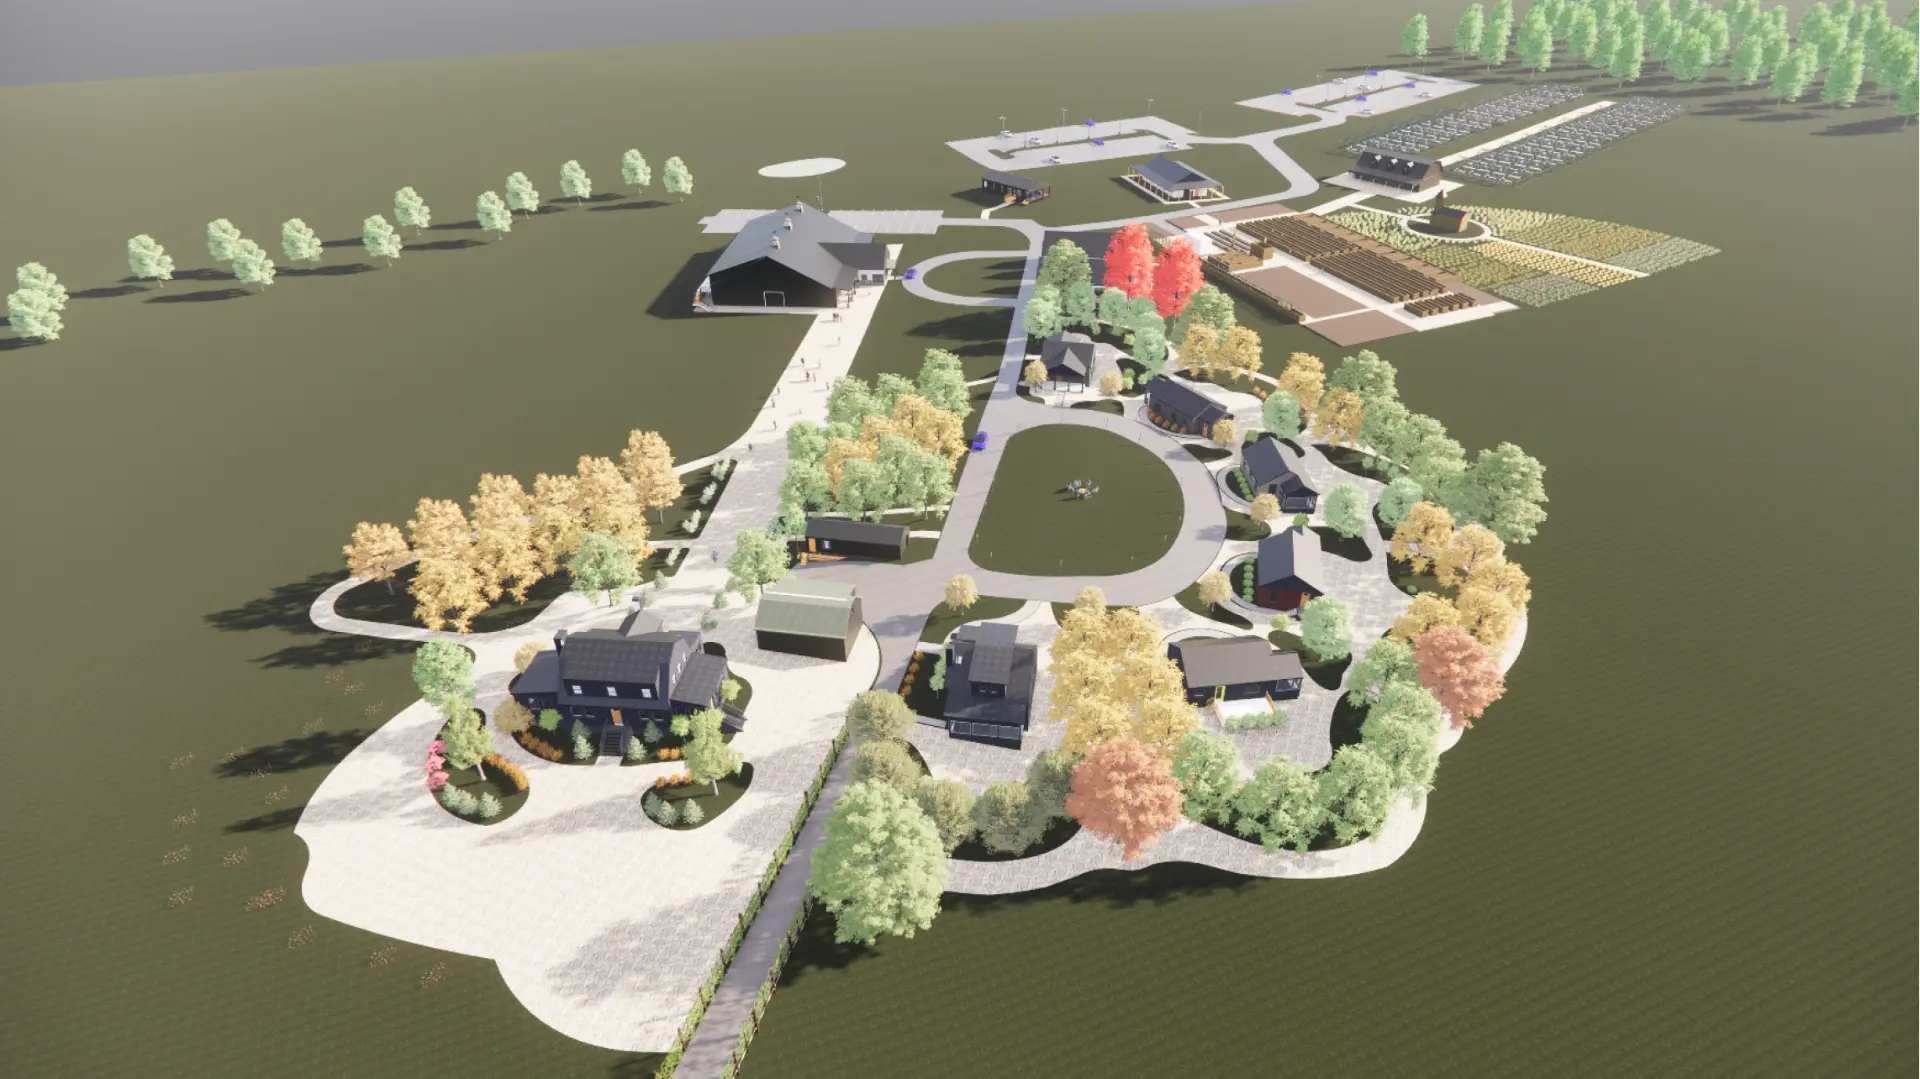
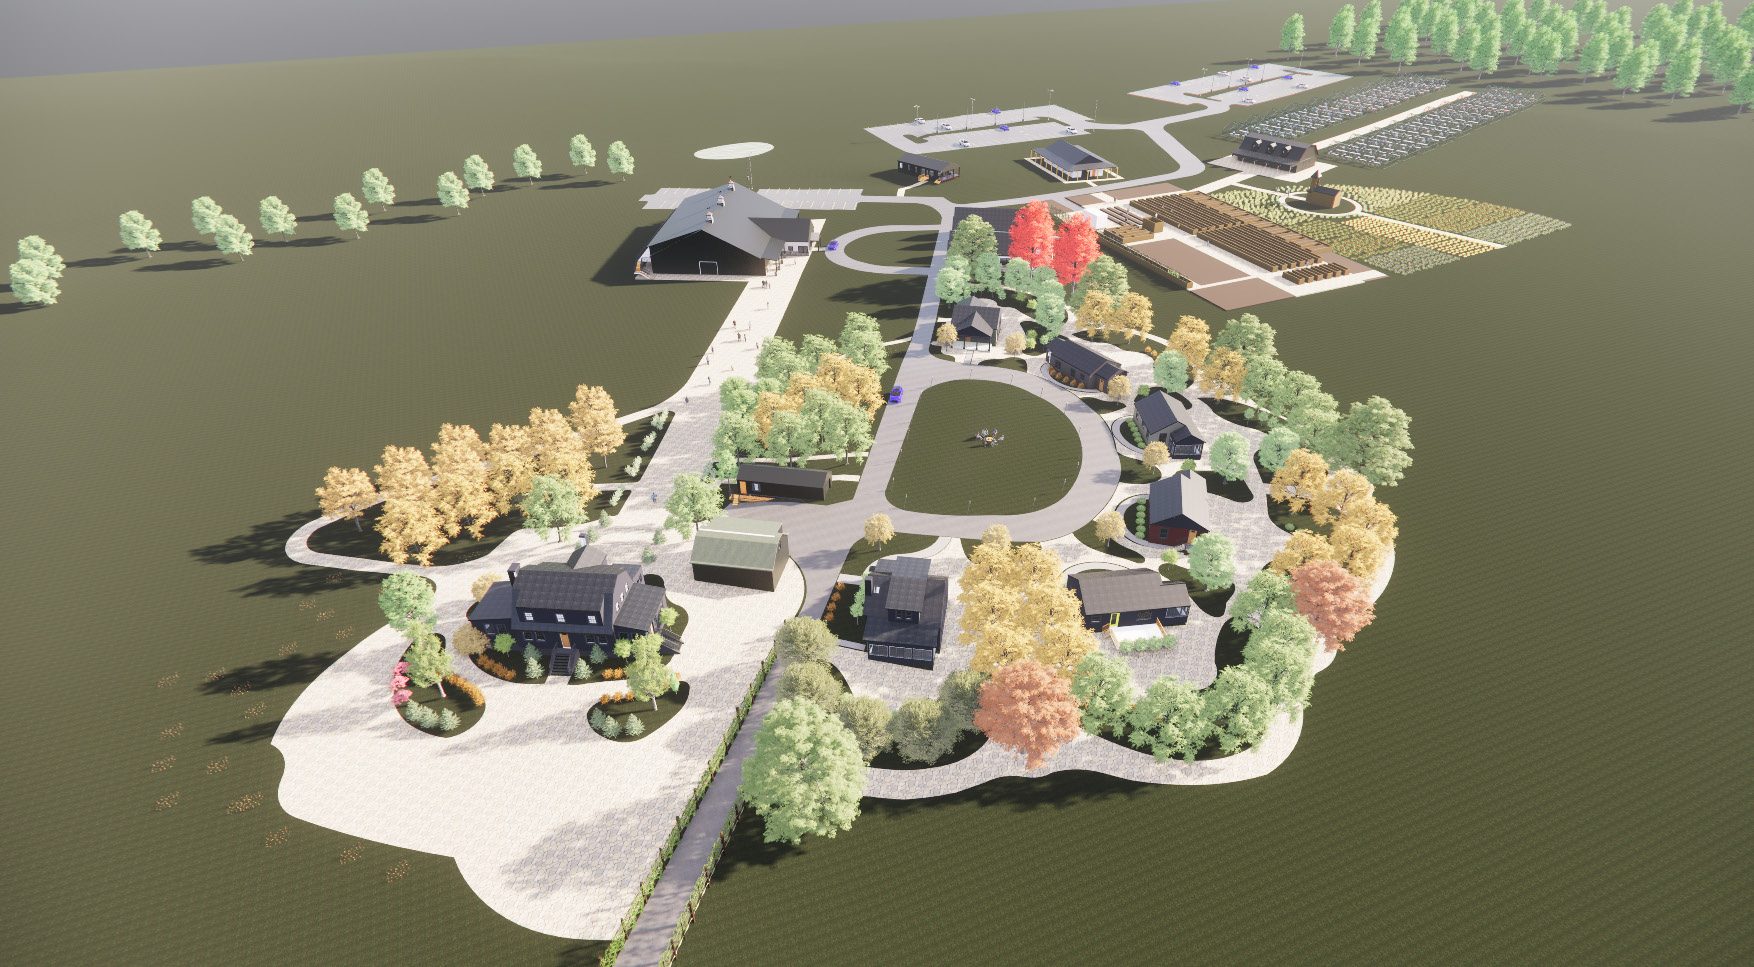
Aerial master-plan rendering of the proposed campus showing the entry drive, education and market buildings, gathering green, orchards, and production fields
Planning rendering — proposed campus
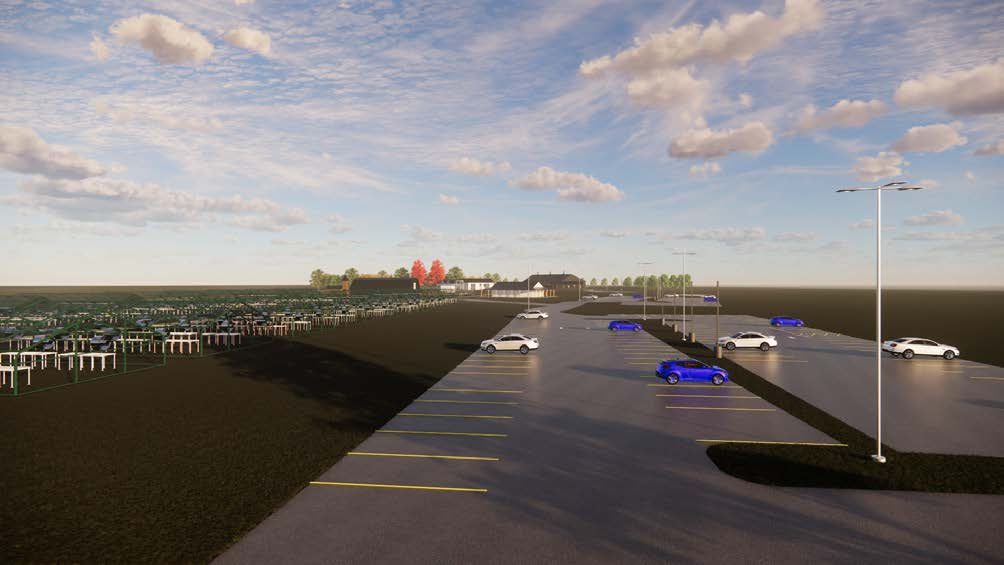
Rendering of the tree-lined approach road leading into the proposed campus
Planning rendering — proposed campus
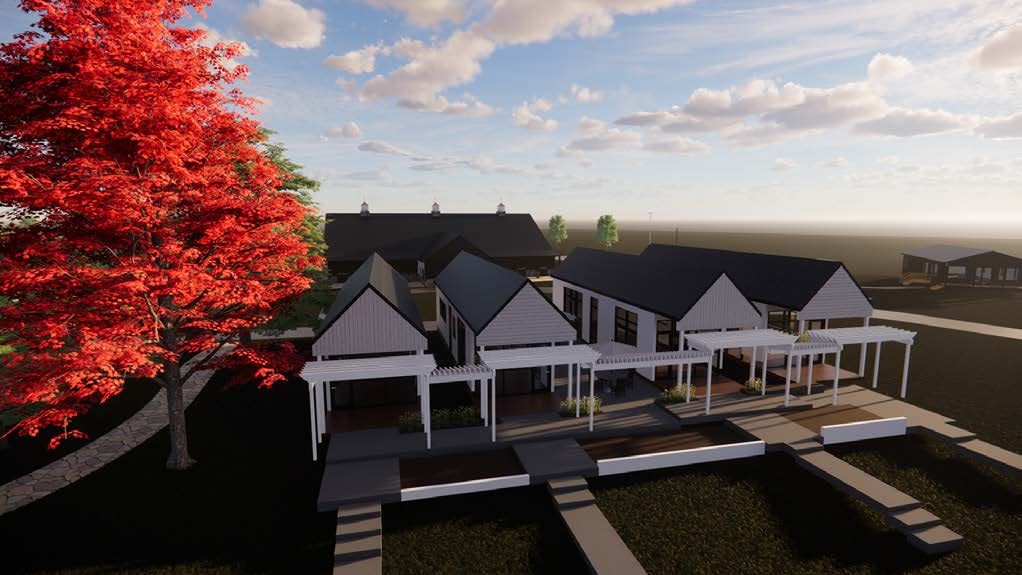
Rendering of the proposed market and education buildings with covered walkways
Planning rendering — proposed campus
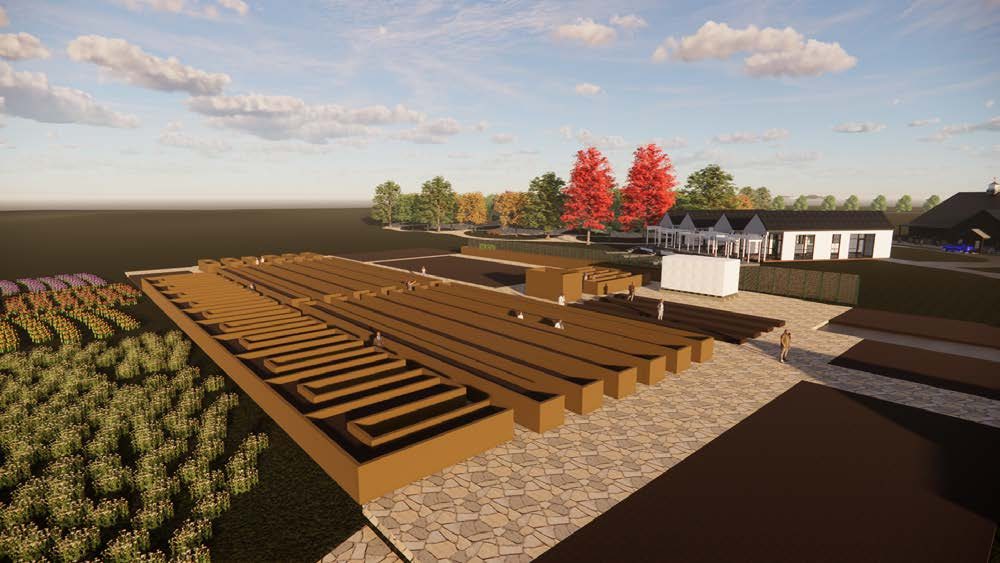
Rendering of the proposed production fields and season-extension structures
Planning rendering — proposed campus
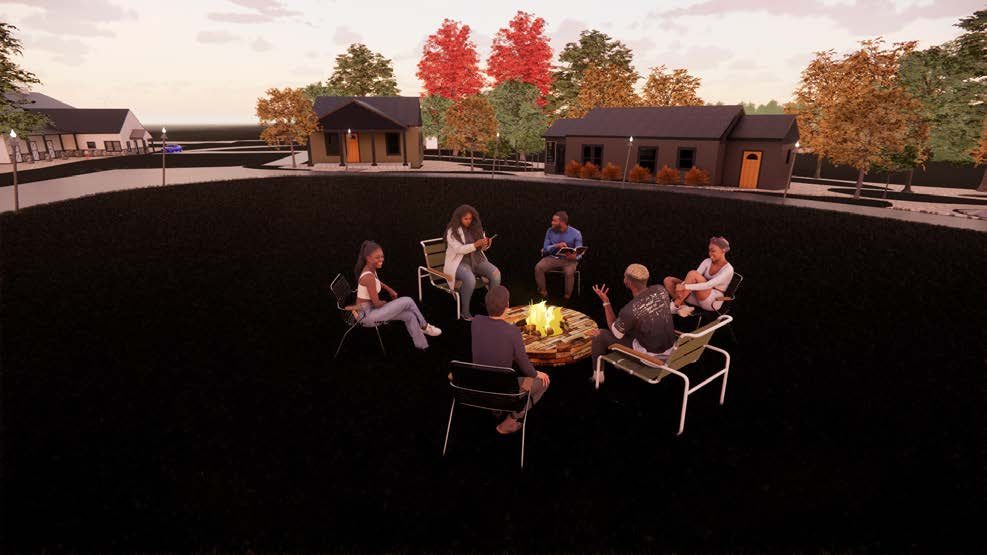
Rendering of an outdoor community gathering area with seating around a fire circle
Planning rendering — proposed campus
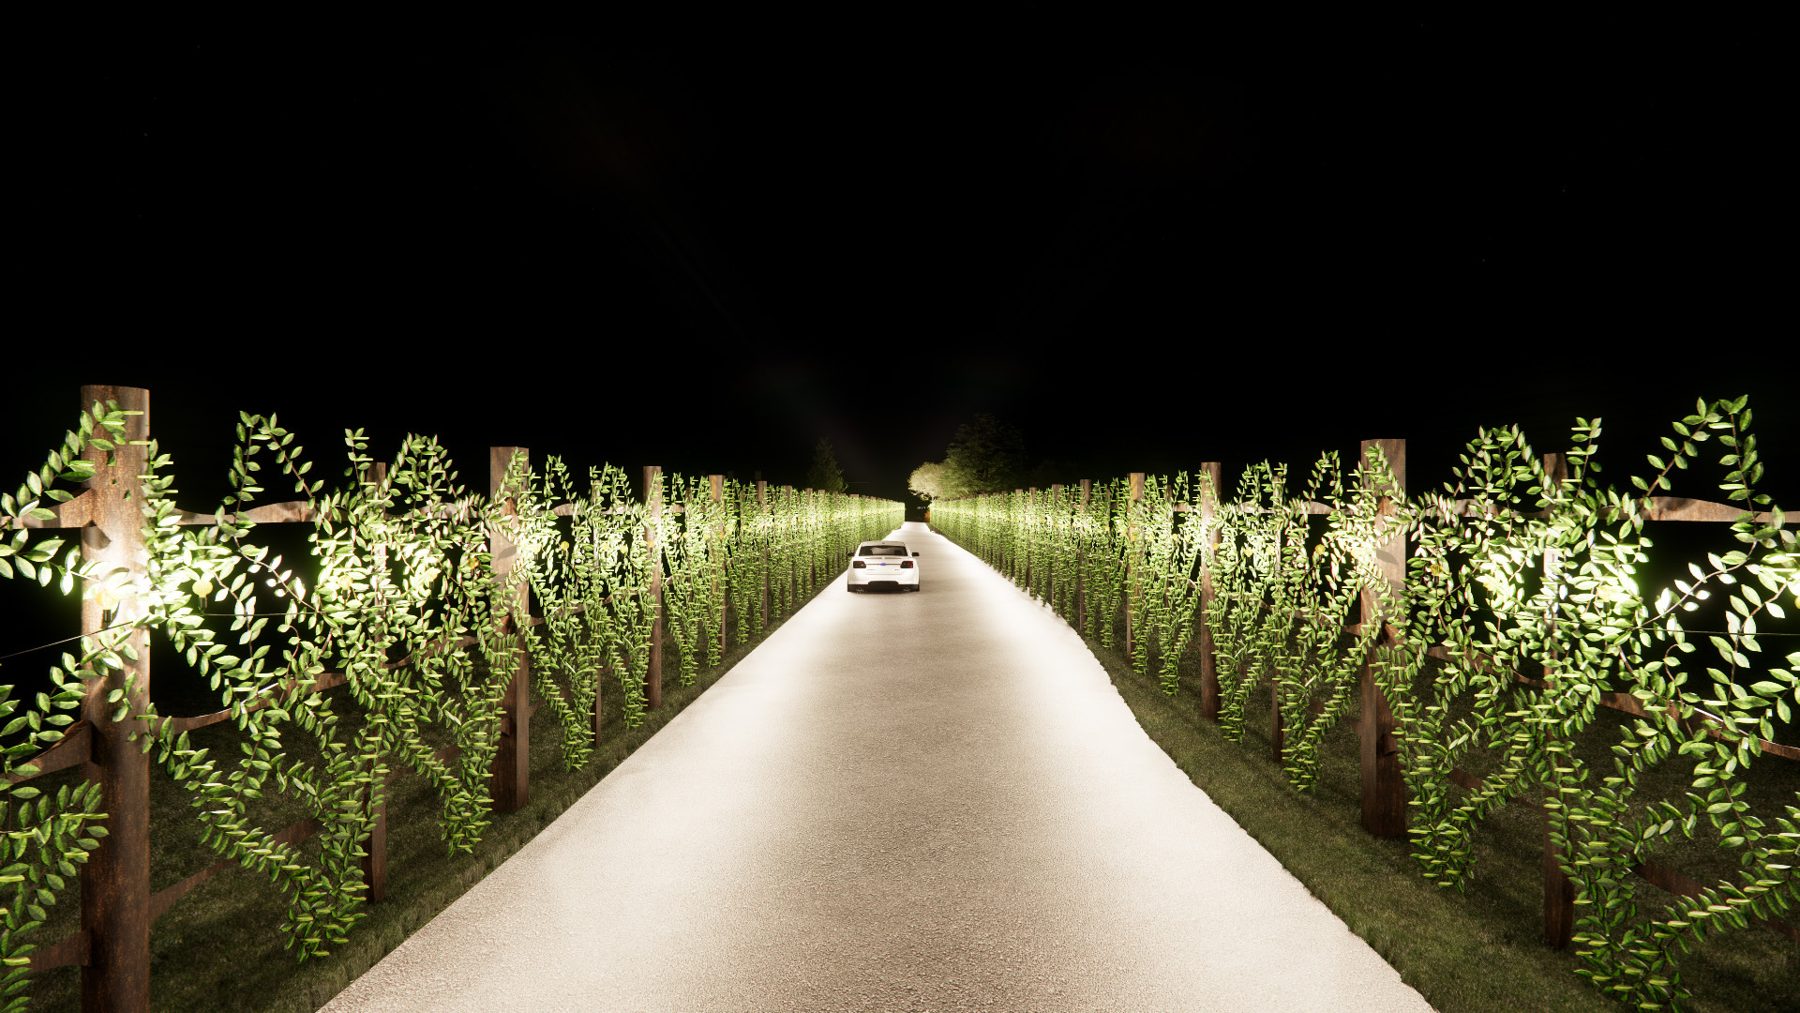
Evening rendering of the lit trellis allée at the proposed campus entrance
Planning rendering — proposed campus
Rendering of a trellised orchard allée along the campus entry drive
Planning rendering — proposed campus
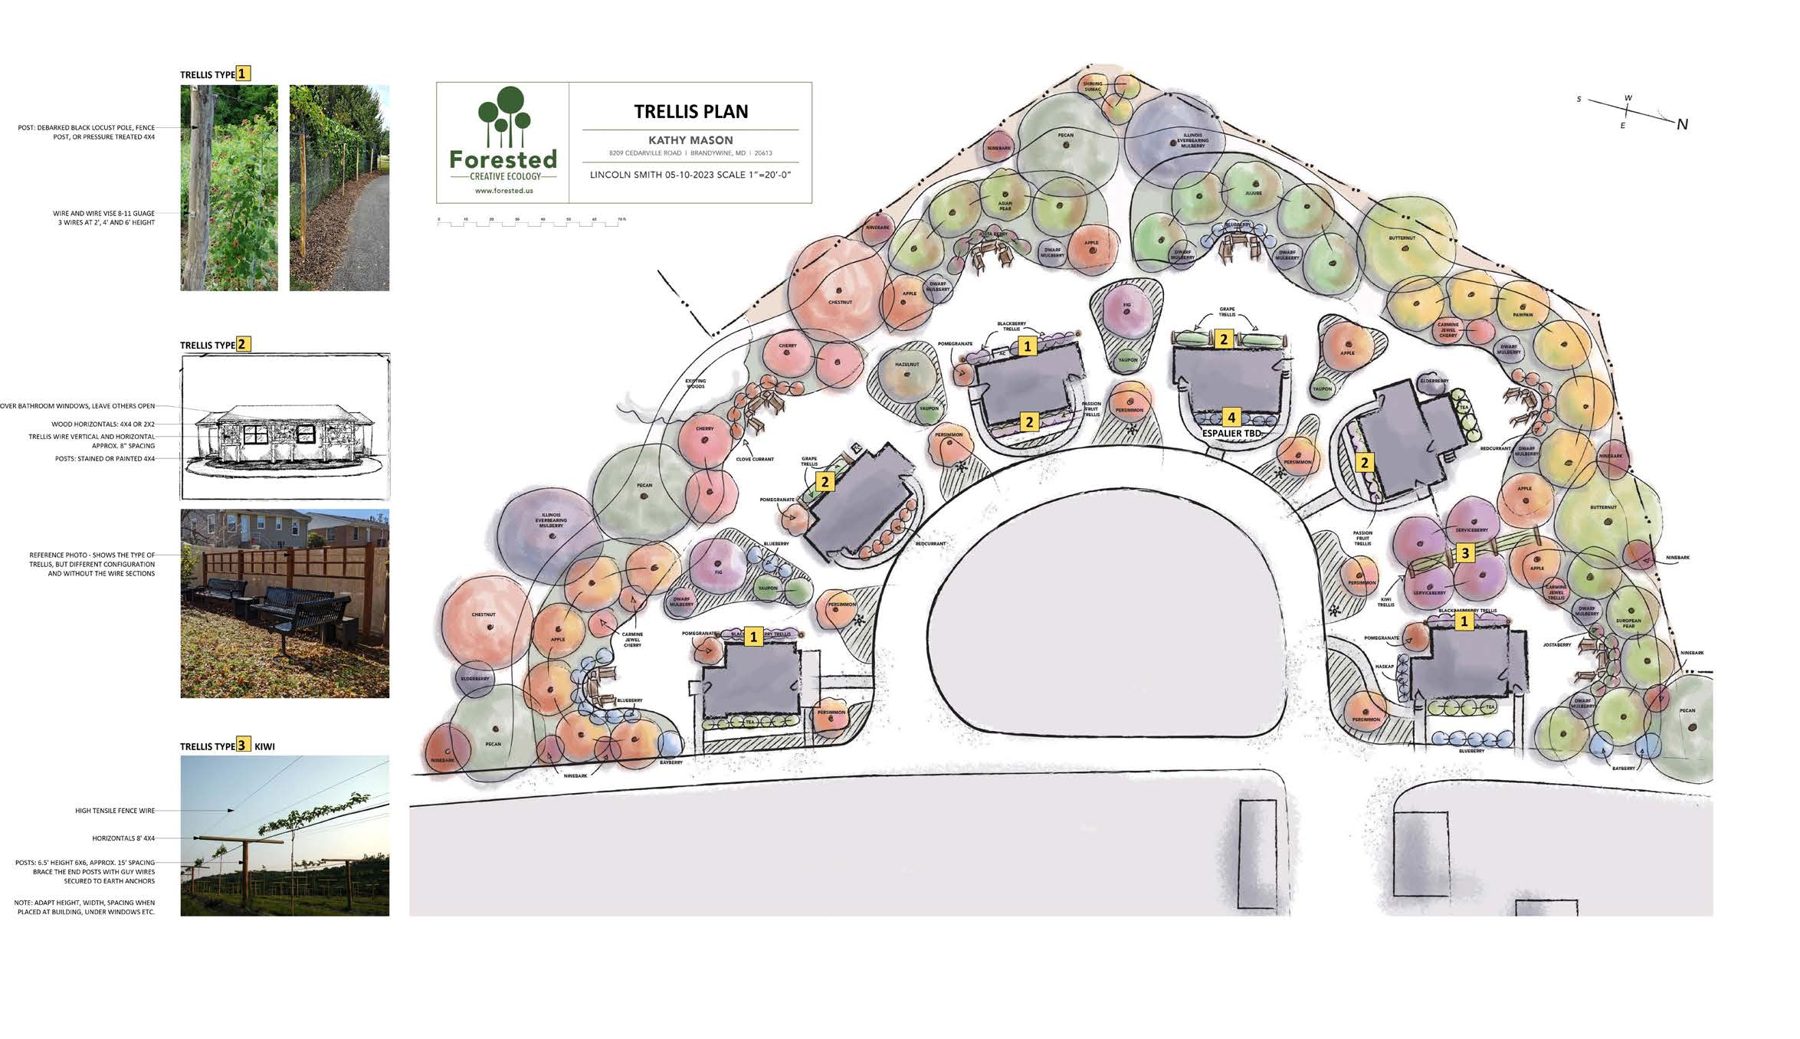
Planting and trellis site plan drawing for the proposed campus grounds
Planning drawing — proposed campus

Planned Facilities

Planned campus elements

Campus construction is underway. Facilities, timelines, and programs described here remain subject to construction completion, staffing, and applicable program and regulatory approvals.
  • Agribusiness Research and Demonstration Spaces

    Applied research, demonstration plots, and producer technical assistance.

  • Agricultural STEM Learning Spaces

    Laboratories and classrooms for plant, soil, water, and food science.

  • Ten 30-by-60-Foot Season-Extension Growing Structures

    Training greenhouses for controlled-environment production instruction.

  • Agricultural Technology and Data Systems

    Production dashboards, traceability, and workforce outcome tracking.

  • Food-Safety and Post-Harvest Training Areas

    Wash, pack, cold-chain, and food-safety instruction environments.

  • Workforce Education Spaces

    Cohort space for classroom, laboratory, and work-based learning.

  • Internship and Apprenticeship Pathways

    Structured placements developed with participating employers.

  • Food-Access and Distribution Operations

    Aggregation and distribution supporting community food access.

  • Resilient Water and Energy Systems

    Decentralized rural infrastructure engineered for continuity of operations.

  • Beginning-Farmer and Small-Business Support

    Advising space for crop planning, business planning, and market readiness.

Campus Development Timeline

Stages and where each stands

Planning and design are complete. Engineering, zoning and permitting, site preparation, and construction are each in progress at approximately 75%. Each stage advances only when Ursery Farms verifies the change.
  1. Planning

    Complete

    Concept, scope, and community input finalized.

  2. Design

    Complete

    Schematic design finished.

  3. Engineering

    In Progress

    Approximately 75% complete.

  4. Zoning and permitting

    In Progress

    Approximately 75% complete.

  5. Site preparation

    In Progress

    Approximately 75% complete.

  6. Construction

    In Progress

    Approximately 75% complete.

  7. Equipment installation

    Not Started

    To follow construction.

  8. Systems commissioning

    Not Started

    To follow equipment installation.

  9. Pilot programming

    Not Started

    Dependent on facility readiness and approvals.

  10. Full operations

    Not Started

    Target to be published once verified.